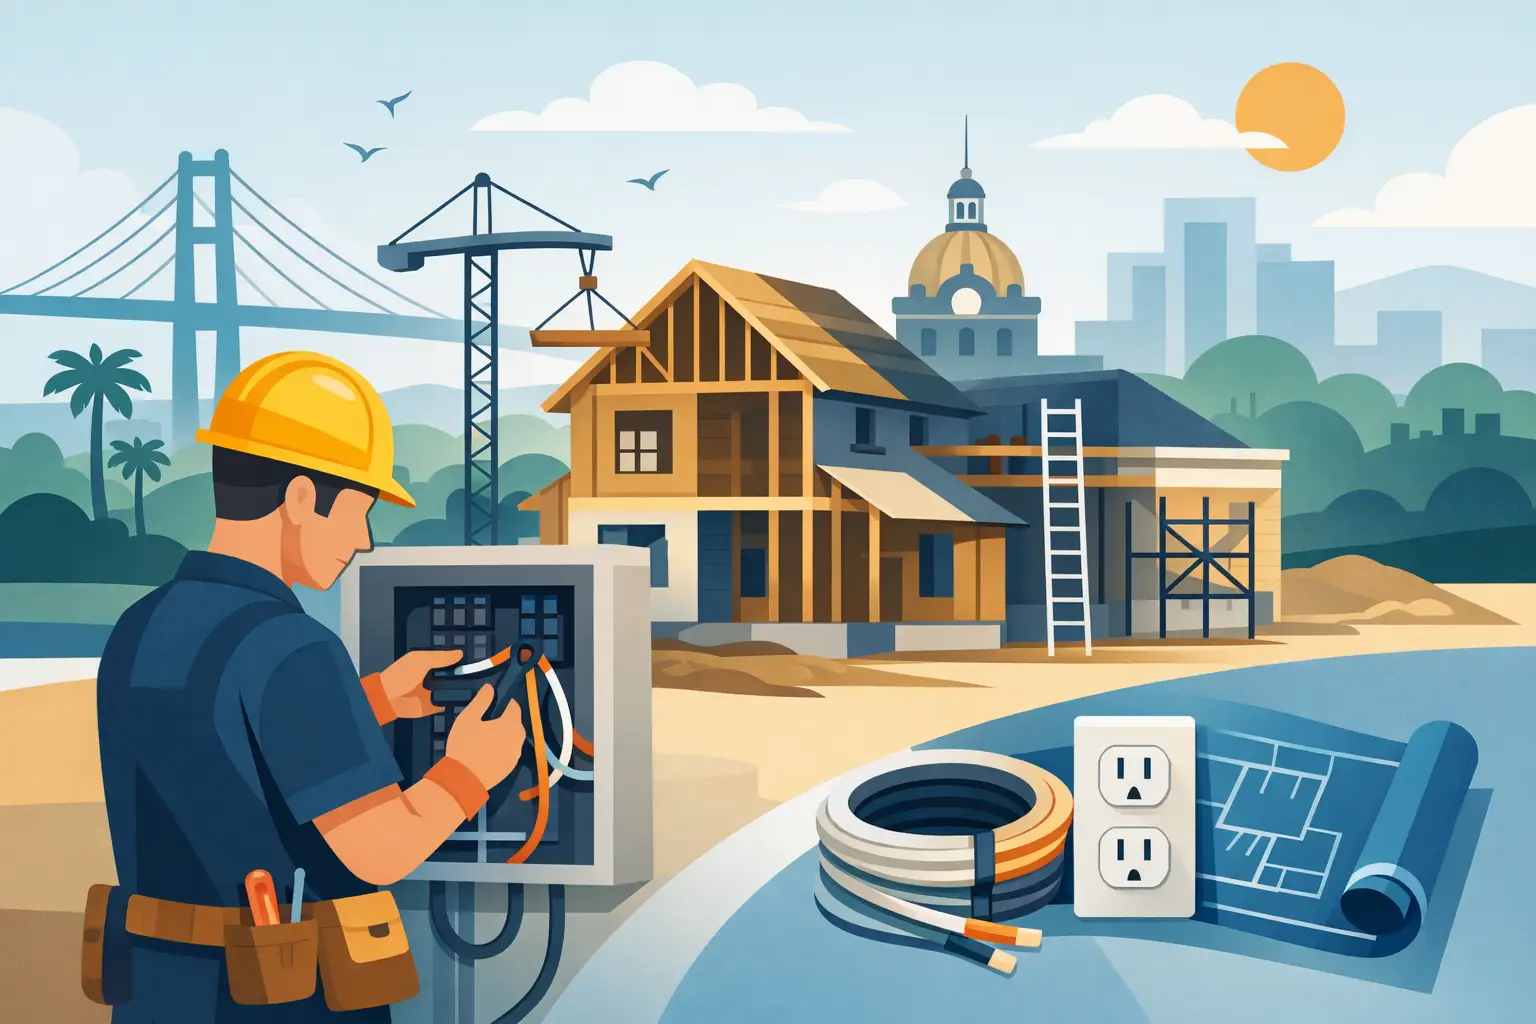
A new build can look finished long before it is ready to be safely powered. Behind the drywall, every wire, box, panel, and connection has to support the way the property will actually be used. This new construction wiring guide helps homeowners, builders, and property managers understand what should happen before walls close up and why licensed electrical work is worth planning carefully from the start.
Electrical decisions made during construction are usually far less expensive than changes made after move-in. Adding an outlet, dedicated circuit, exterior lighting connection, or data pathway while framing is open is straightforward. Doing it after insulation, drywall, paint, and flooring are complete can mean more labor, more disruption, and a higher bill.
Start Electrical Planning Before Rough-In
The best electrical installation begins with a room-by-room conversation, not a bundle of wire. Think about how each space will function on an ordinary day and how it may change over the next several years. A kitchen may need circuits for small appliances, refrigeration, a microwave, disposal, dishwasher, range, and lighting. A home office may need more outlets than a guest room. A garage may eventually house a workshop or electric vehicle charger.
For commercial spaces, the planning process should account for equipment loads, employee work areas, customer-facing lighting, signage, security systems, and future tenant needs. A small business that outgrows its electrical capacity too quickly can face unnecessary downtime and costly upgrades.
Before rough-in, the electrician should review the building plans, identify major loads, determine panel capacity, and map outlet, switch, lighting, and equipment locations. This is also the time to discuss low-voltage needs such as internet, cameras, speakers, doorbells, and access controls. Low-voltage systems are different from line-voltage wiring, but coordinating them early keeps walls from becoming crowded and helps avoid conflicts later.
New Construction Wiring Guide: The Major Stages
New construction electrical work follows a sequence. Each stage matters because mistakes hidden behind finished walls are difficult to identify and repair.
Service and panel planning
The electrical service brings power from the utility to the building, and the panel distributes that power to individual circuits. Service size depends on the structure, planned equipment, heating and cooling systems, appliances, and future needs. A property with electric heat, an electric range, a large HVAC system, pool equipment, or EV charging may need more capacity than a basic calculation suggests.
A properly sized panel also needs room for expansion. Choosing the smallest panel that meets today’s minimum demand can create problems later. Extra spaces for future circuits are often a practical investment, especially for homes likely to add a hot tub, generator connection, workshop equipment, or charger.
Rough-in wiring
Rough-in occurs after framing is in place and before insulation and drywall. Electricians install boxes for outlets, switches, lights, fans, and equipment, then run approved cable or conduit through framing members according to applicable requirements. They protect wiring where it passes through framing and make sure box locations will work with the finished wall surface.
This stage is not simply about getting power into a room. Outlet height, switch placement, door swing, cabinet layouts, vanity locations, and appliance specifications all affect the final result. A switch hidden behind an opening door or an outlet blocked by a planned backsplash feature is technically installed but not useful.
Inspections before walls close
Most new construction projects require an electrical rough-in inspection before insulation and drywall cover the work. The inspector checks visible wiring methods, box placement, grounding and bonding, circuit protection, panel work, and other requirements enforced by the local authority having jurisdiction.
Passing inspection is not a substitute for good craftsmanship, but it is an essential safeguard. It confirms that work can move forward without concealing a known issue. Skipping permits or inspections to save money can lead to failed real estate transactions, insurance concerns, delays, and expensive corrections.
Trim-out and final testing
After the walls are complete and finishes are ready, electricians install devices, fixtures, breakers, covers, and final equipment connections. They test outlets, switches, lighting, safety devices, and dedicated circuits. The final inspection generally occurs once the installation is complete and the system is ready for normal use.
A professional final walkthrough should also help the owner understand the panel directory, GFCI and AFCI protection where applicable, exterior disconnects, and any special equipment. Clear labeling is a small detail that makes future maintenance and emergency troubleshooting much easier.
Where New Builds Commonly Need More Attention
Kitchens, bathrooms, laundry rooms, garages, outdoor living spaces, and mechanical rooms place heavy demands on an electrical system. These areas often need dedicated circuits, special protection, or equipment-specific connections. Requirements vary by use, equipment, and local code, so there is no safe one-size-fits-all wiring plan.
Savannah-area properties also benefit from thoughtful exterior planning. Porch lights, landscape lighting, weather-resistant outlets, security cameras, gates, pool equipment, and outdoor kitchens need wiring designed for moisture exposure and the environment where they will operate. Coastal humidity and storm conditions are good reasons to avoid shortcuts on exterior electrical work.
Lighting deserves the same planning as power outlets. Layered lighting usually works better than one central fixture in a large room. Recessed lights, task lighting, vanity lighting, under-cabinet lighting, dimmers, and exterior security lighting should be selected around the room’s purpose. The goal is not to add fixtures everywhere. It is to provide useful light without glare, shadows, or complicated controls.
Plan for the Equipment You May Add Later
Future-ready wiring is not about paying for every possible upgrade now. It is about making reasonable provisions while access is easy. Depending on the property, that may include a larger panel, a conduit pathway for future wiring, a circuit location reserved for an EV charger, generator transfer equipment, or wiring routes for solar equipment.
Smart-home features require similar judgment. Some homeowners want hardwired cameras, smart switches, automated shades, network access points, and structured media panels. Others prefer a simpler system. The right approach depends on budget, reliability expectations, and whether the technology will actually be used. A licensed electrician can coordinate power requirements so added technology does not overload circuits or create cluttered, unsafe connections.
For commercial customers, future planning may mean leaving capacity for additional workstations, refrigeration, specialty equipment, tenant improvements, or expanded lighting. A modest investment during construction can prevent a business from interrupting operations later to open walls or upgrade a crowded panel.
Why Licensed Electrical Work Matters
New construction wiring is not a place to choose the lowest quote without asking questions. The work affects fire safety, shock protection, appliance reliability, insurance documentation, inspections, and the property’s long-term value. Unqualified work may look acceptable at first but reveal problems when circuits are loaded, equipment is installed, or an inspector reviews the system.
Licensed electricians understand load calculations, grounding and bonding, wire sizing, overcurrent protection, permit requirements, and safe installation practices. They also know when a plan needs adjustment because a selected appliance, HVAC unit, or building feature changes the electrical demand.
Affordability still matters. A clear, itemized scope helps owners compare bids fairly and avoid surprises. Ask what service capacity is included, whether permits and inspections are part of the estimate, how many circuits are planned, what fixtures or devices are excluded, and whether future expansion has been considered. A lower initial price may not be a better value if it leaves out needed circuits, proper protection, or inspection coordination.
Questions to Resolve Before Drywall
Before the walls close, confirm the locations of all outlets, switches, lights, fans, appliance connections, panel equipment, exterior devices, and specialty wiring. Walk through the building with the plans in hand. Stand where beds, desks, televisions, counters, equipment, and furniture will go. That simple exercise often identifies missing outlets or inconvenient switch locations.
Also confirm appliance cut sheets and HVAC specifications before finalizing circuits. Electrical requirements can change based on the exact model selected. It is much easier to adjust at rough-in than after cabinets and equipment are installed.
For a Savannah new build, working with a licensed electrician early gives you more control over cost, schedule, and safety. Good wiring should disappear into the structure, then quietly deliver dependable power for years. When questions come up before or during construction, getting a professional answer promptly is one of the best ways to protect the project and keep it moving.
Leave a Reply